Choosing a Venue
Capacity and Room Layout
Understand seated and standing capacity, round versus long tables, dance floor and stage space, and how a layout changes the feel of a room.
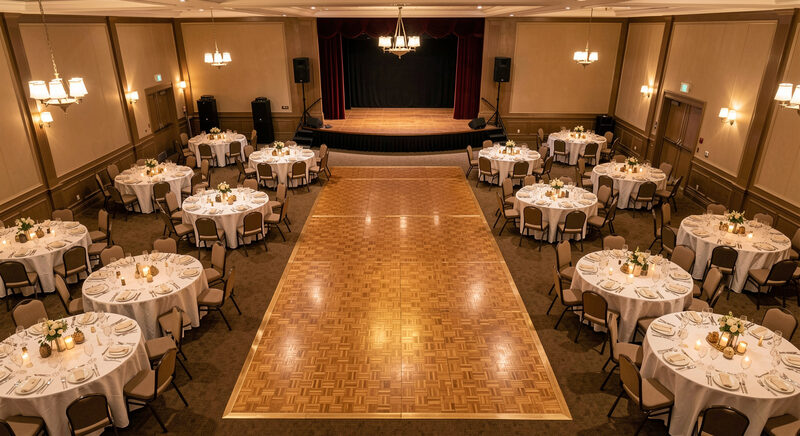
Capacity is the number a venue quotes and layout is what that number means in practice. Two halls can both advertise 250 guests and feel completely different, because one has a low ceiling and a pillar in the middle and the other has a clear span and a wall of windows. The number tells you whether everyone fits. The layout tells you whether the evening works.
This guide covers the three numbers a hall should give you, how table shapes change the count, and how to reserve the space that dancing, a bar and a stage quietly consume.
The three capacities every hall should quote
A useful venue will give three figures. The seated capacity at round tables is the number of guests who can sit at a table with a chair each and still walk between the tables. The seated capacity at long or rectangular tables is usually a little higher, because long tables waste less floor. The standing or reception capacity is the highest number, for an event where guests mostly stand and only a few tables are needed.
Ask which number the hall is quoting. A sales figure taken at standing capacity and applied to a seated dinner is the most common way a room ends up feeling cramped, and it is worth writing all three numbers on the contract.
How table shape changes the count
Round tables of sixty inches seat eight comfortably and ten if the chairs are close. A seventy-two inch round seats ten easily and twelve at a push. Long tables seat guests along both sides and use the floor more efficiently, but they put conversation in two long rows and make a formal head table harder to place. A room set entirely with rounds feels social and slightly crowded; the same room set with long tables feels open and a little less intimate.
Add the service aisles. A buffet needs a clear lane at least wide enough for two people to pass, and the lane must not run across the dance floor. A bar needs room for a short queue without blocking a doorway. Once the aisles are drawn, the honest capacity is usually a little lower than the figure on the brochure.
Reserving space for the dance floor
A dance floor is not a decoration, it is a piece of furniture the size of several tables. A floor that holds a comfortable crowd of dancers needs a clear square roughly twenty feet across, and a band or a DJ adds a stage or a booth at one end. In a hall with a permanent wood floor, that space is already committed; in a hall that builds a floor from panels, you are choosing how many tables to give up.
Ask where the dance floor sits in relation to the bar, the buffet and the head table. A floor placed between the buffet and the tables will be crossed by guests carrying plates, which is both awkward and unsafe. A floor in a corner, with the bar on one side and the stage on the other, keeps the evening flowing.
The stage, the sound and the power
A live band needs a stage, and a stage needs height, depth and power. A DJ needs far less: a table, a corner and a couple of outlets. Ask the hall what it provides, how high the stage is, and whether the room has a sound system and a microphone. Ask where the speakers will sit, because in a low room with hard walls the sound will bounce and conversation at the far tables will become hard work.
If the room has no permanent sound system, ask what other events have done and whether there is a preferred supplier. A venue that hosts a lot of weddings will usually have an answer ready.
The bar, the buffet and the cake table
Every event needs a small constellation of tables that are not for guests: the bar, the buffet or the serving station, the cake table, the gift table, the guest book, the card box, and a table for the DJ or the band. Add a coat rack in winter and a table for photographs or memorabilia at a memorial reception. None of these seats a guest, and together they can quietly take the space of two or three rounds.
Draw them into the plan before you agree the layout. A hall that can show you a plan with all of these marked is a hall that has run the event before.
A layout that suits the event you are actually holding
A wedding reception wants the head table visible, the dance floor central, the bar off to one side and the buffet away from the floor. A memorial reception wants long tables, quiet corners and a table for photographs, with the food simple and easy to reach. A fundraiser dinner wants sight lines to a small stage and a prize table near the exit so guests pass it on the way out. A company dinner wants a screen and a speaker's position, and enough room between rounds for people to move and talk.
Match the layout to the event rather than to a template. The same room can host all four, but not with the same plan.
Walking the room with a tape measure
Before signing, walk the empty room and pace it out. Mark where the head table will sit, where the floor will be, and where the bar will stand. Check the sight lines from the back tables to the stage and the head table. Look at where the doors are, because guests arriving and food coming in and out will use them all evening. Check the ceiling height over the dance floor and over the stage.
If something does not fit, it will not fit better on the day. Adjust the layout now, or adjust the guest list, or choose another room from choosing a banquet hall. The questions that turn a tour into a decision are collected in questions to ask a banquet hall, and the cost of the choices you make here is set out in what a banquet hall costs.